Creating a contemporary environment within a Victorian interior
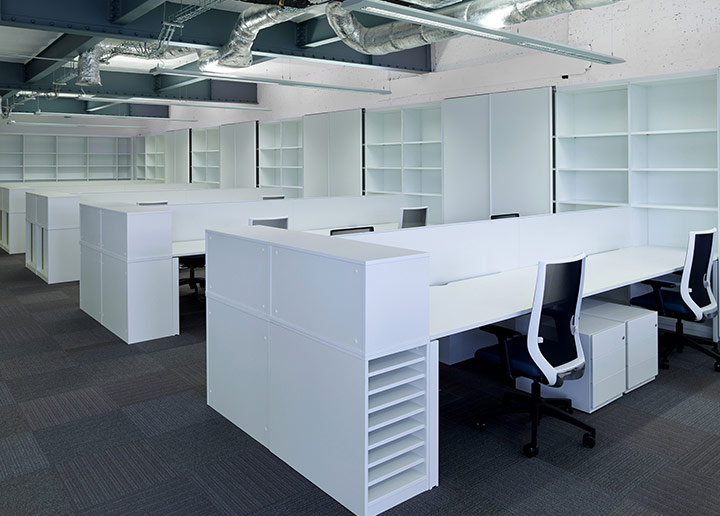
Architects PRP, based in a former Victorian factory in Thames Ditton, Surrey, enlisted the services of Crisp Design and James Tobias to refurbish their ground floor office space.
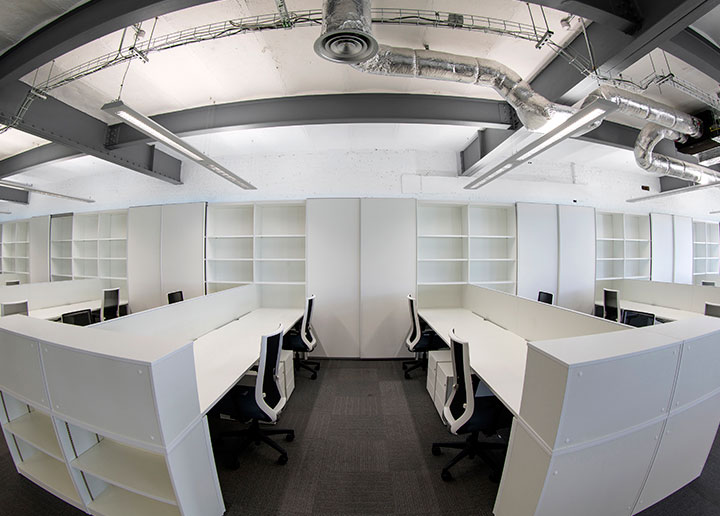
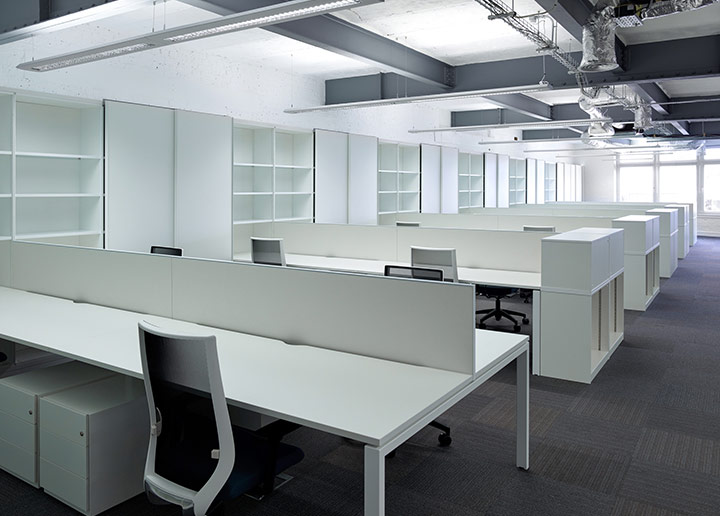
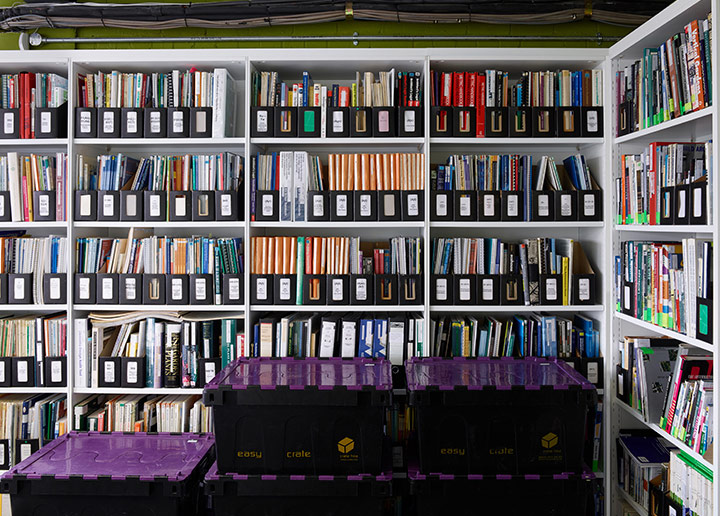
The brief was to create a modern, functional space that enhanced the building’s industrial heritage but offered an optimum working environment and maximum storage capacity.
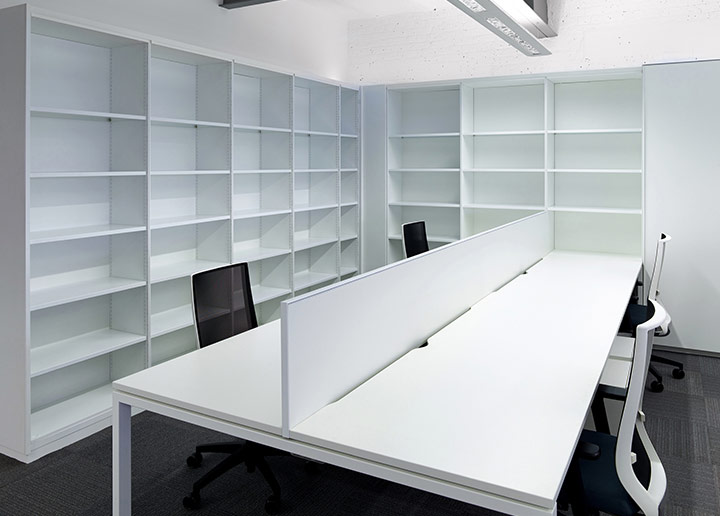
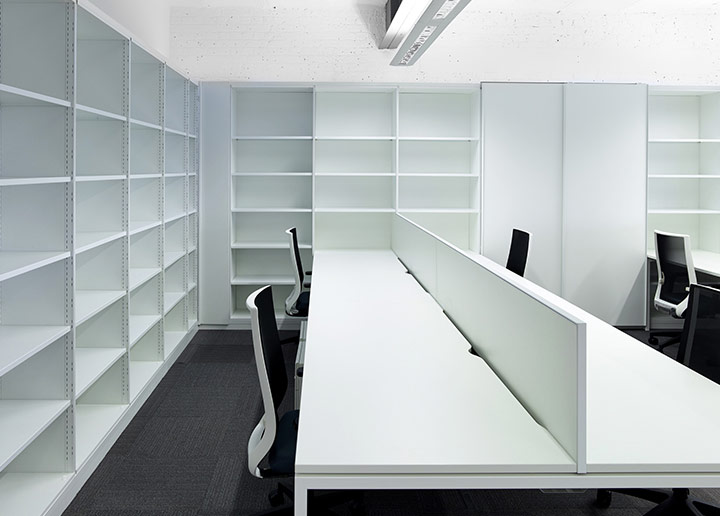
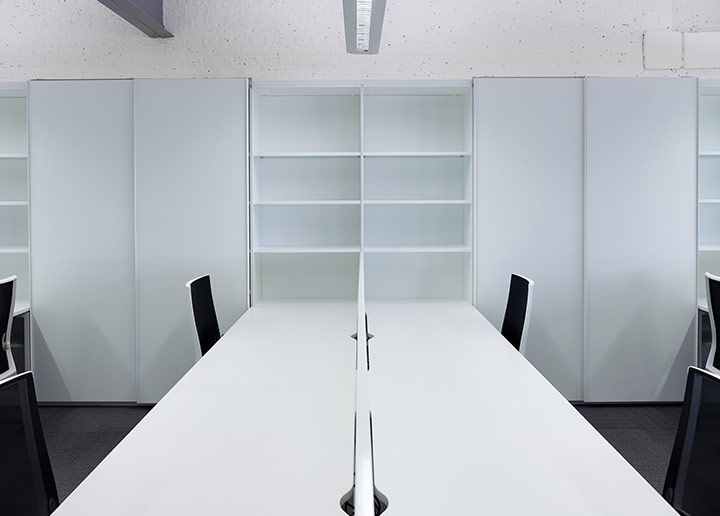
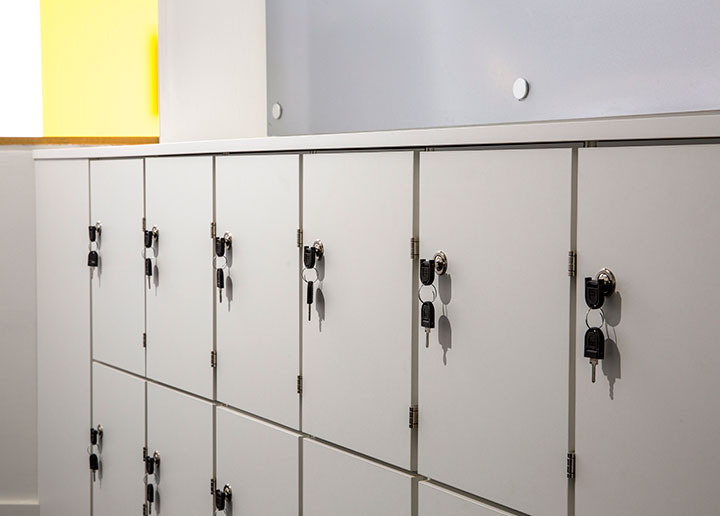
The James Tobias team bought together two individual solutions to create a bespoke solution; the full-height StorageWall, incorporating the SW11 open fronted modules with SW20 sliding door modules and separate low level lockers. It was finished in white to create a clean, sharp, modern office feel.
James Tobias StorageWall is manufactured to suit specific site conditions, to maximise the space available and to minimise site installation time.