Wanting to attract the next generation of engineers, Aker, a global provider of products, systems and services to the oil and gas industry, created a world-class London HQ.
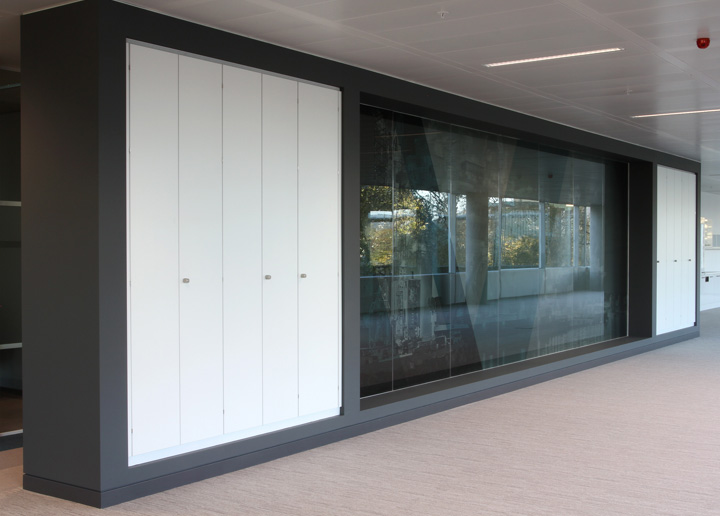
James Tobias were commissioned by Peldon Rose to undertake a considerable phased design and installation project, consisting of 229 bespoke StorageWall modules over 7 floors.
The client requested no split lines in 3m endclads. This meant having to source jumbo sheets of white MFC to achieve this on the whole project. This now enables us do achieve this on all projects that require doors or end conditions over 2.8m.
We had to engineer a solution to incorporate vistaplan drawing hangers, in modules which had large voids, as these are normally anchored to wall. We re-engineered a ROFF bracket to house the drawing hanger system meaning no wall fixing was required. This also has given us a fitting method going forward as this fits with our mantra of clean installations.