Orangebox design and manufacture contemporary office seating and they approached James Tobias with the exciting task of re-fitting their office.
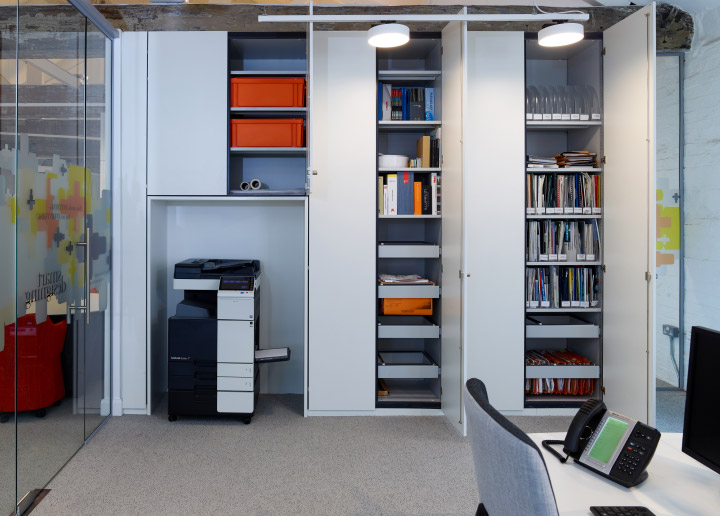
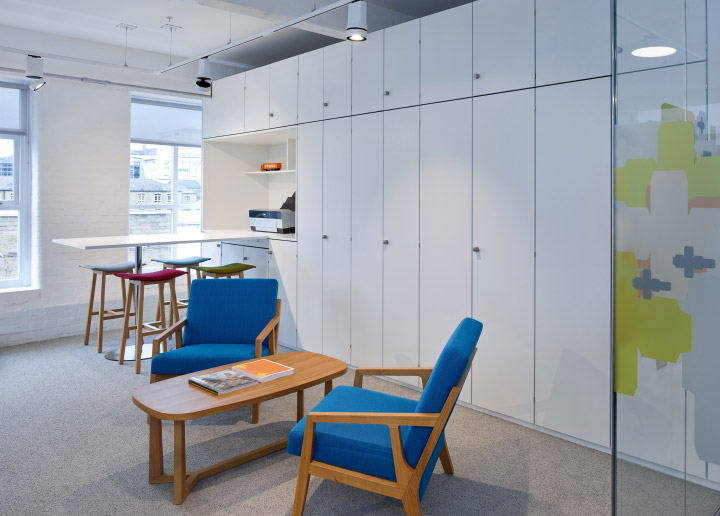
Their design-led nature meant they needed a neutral solution that would provide a backdrop for their creative product range but was also practical for everyday office life – the ability to hide bulky IT equipment, make allowances for awkward items like a freestanding printer and incorporate an area suitable for meetings was critical.
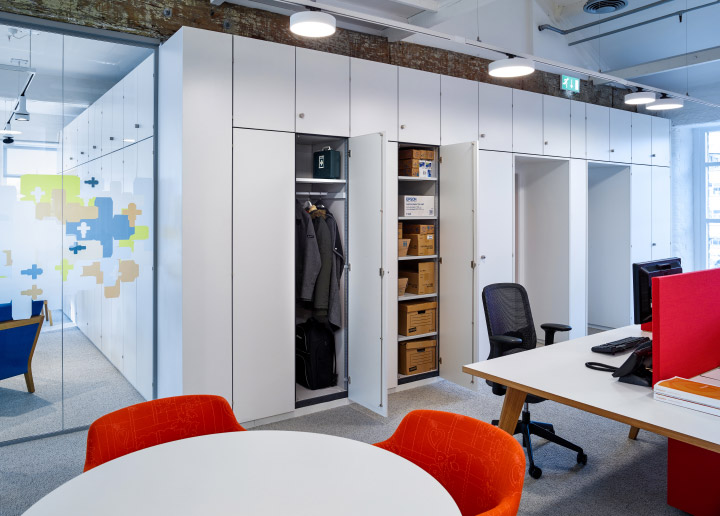
Our flexible, aluminium structured Aria system provided the answer to these problems. Full height SW1 modules formed the backbone of the solution with SW2 modules adding out-of-the-way, upper compartments over full height doors and SW12 providing practical, low-level storage. The IT systems were now hidden and the large printer had a home in the form of a bespoke alcove space. Modifying our AV alcove system with a protruding table allowed for the creation of an integrated meeting area.
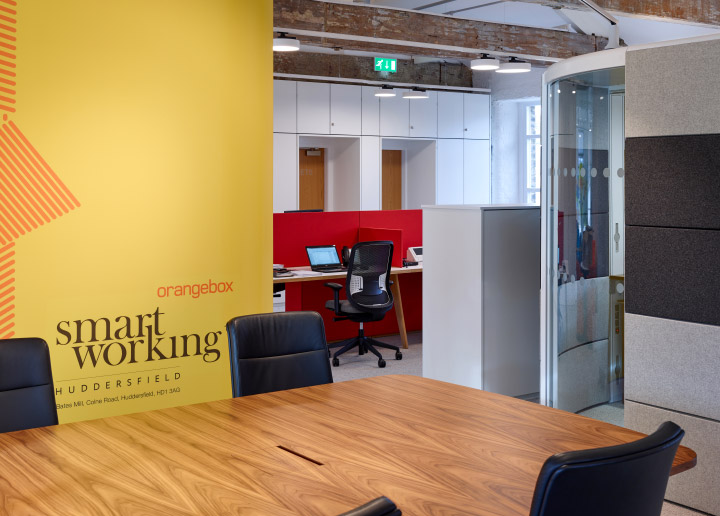
With the building itself being a converted old mill, the office benefitted from a striking, vaulted ceiling and exposed timber beams. Because of this, a not-to-ceiling product enabled us to define an architectural line around the open plan space without interfering with the aesthetic detail of the building.
Within three weeks of the initial survey, the James Tobias team had completed the installation, resulting in a beautiful, new office and a very happy client.