T 01278 437 300

E sales@james-tobias.com

James Tobias
View us on twitter Linkedin Link View our instagram page
Open the menuClose the menu Open the search

Office Storage Solutions

  • Home
  • About us
    • History
    • Environmental
    • Careers
  • Products
    • StorageWall
    • Lockers
    • Booths
    • Specialist wall
    • Zoning
    • Tea Point
    • Joinery
    • Bespoke
  • Internals
  • Finishes
    • Standard Finishes
    • Wood Veneers & Laminates
    • Graphics
    • Special Finishes
    • Locks & Handles
    • Accessories
  • Our work
    • Gallery
    • Case studies
  • News
  • Resources
    • CAD Drawings
    • Documents
    • Images
  • Contact us

Case study

Rhino Interiors Group

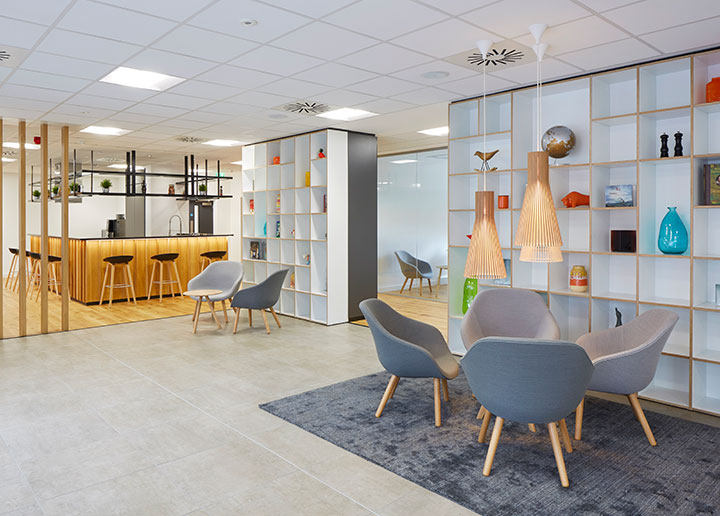
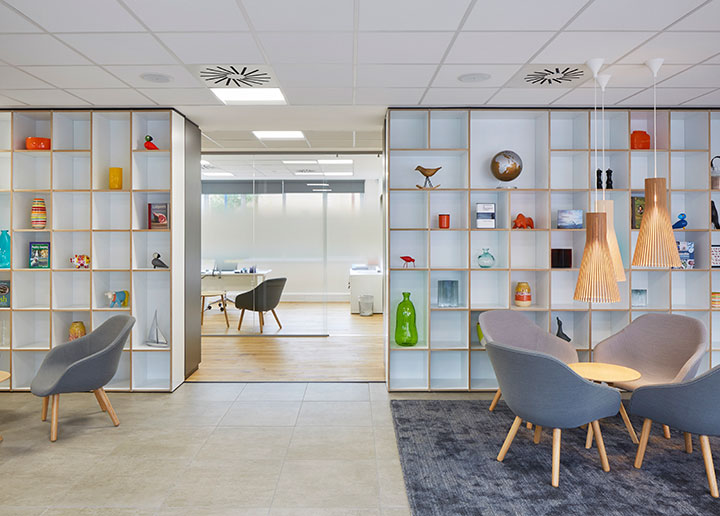
When our friends at Rhino Interiors Group asked us to create a bespoke shelving solution as part of a complete office refit for a client, we knew we could come up with a high-quality solution.

The client had recently relocated its office and staff to new premises and it was essential that the finished product was high-end and design led, in line with their global brand image.

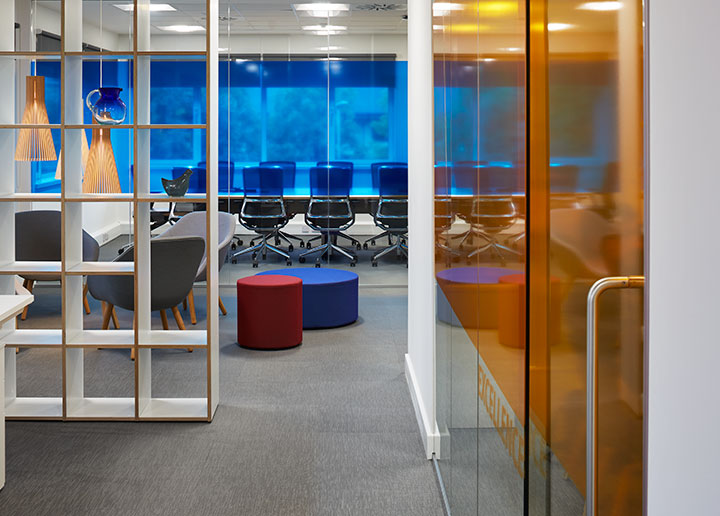
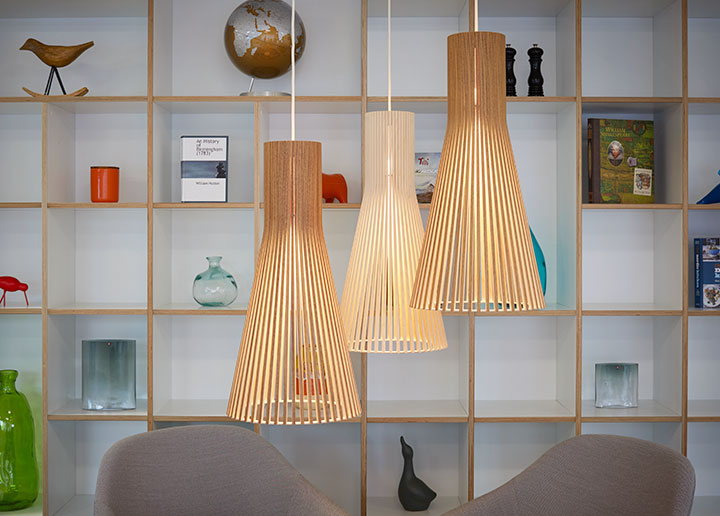
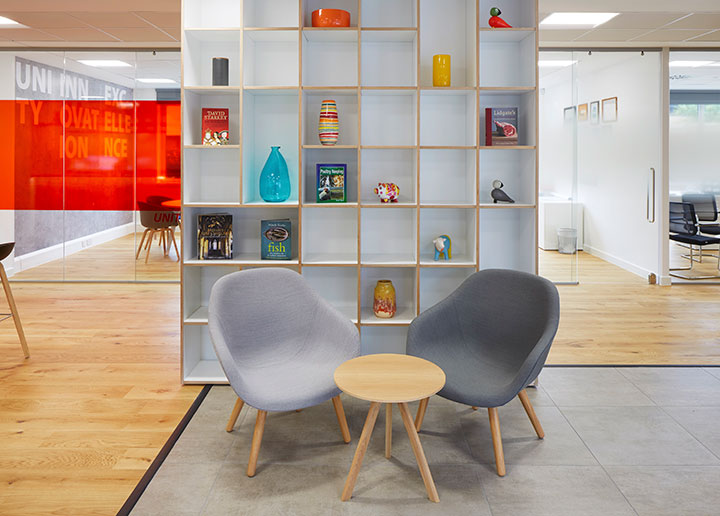
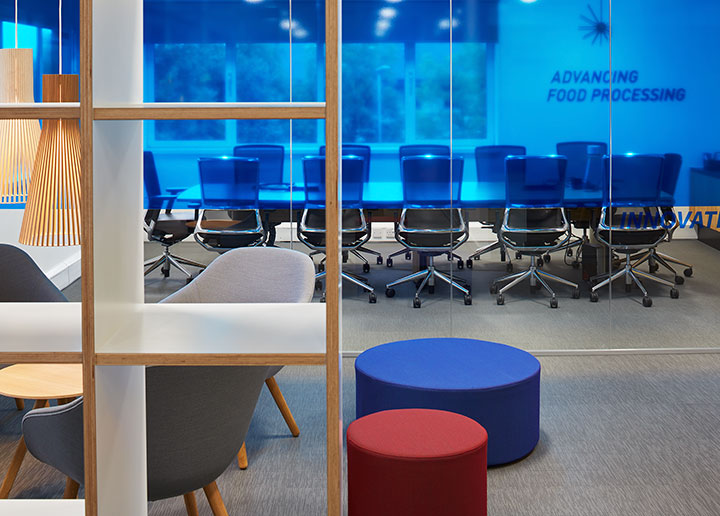
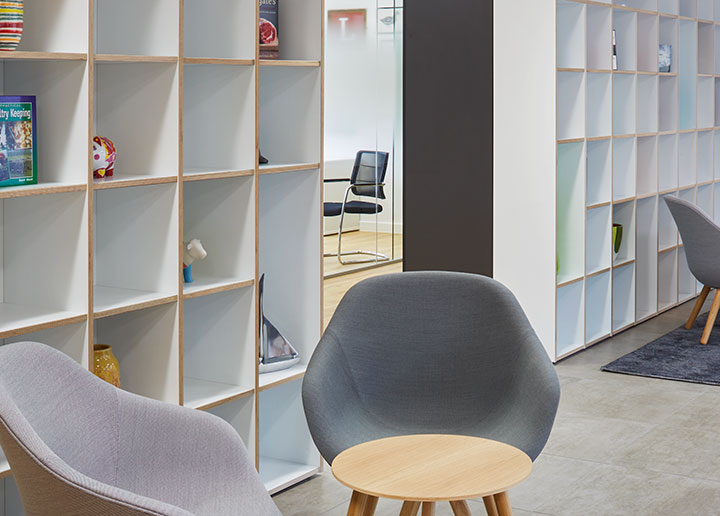
This was a complex and multi-faceted project. We needed to create a bespoke display solution that mimicked a joinery product, whilst still having the same high-quality modular design and build of StorageWall. It was also important that the units we built were flexible enough to have a range of uses. We responded with three separate solutions to meet the diverse requirements, ranging from full-height StorageWall units for office filing, to bespoke display units finished in ply core laminate with concealed fixings.

We also produced dual depth units, giving staff the flexibility to sit, as well as store and hang their belongings. The design retained the modular aspect of our usual StorageWall product whilst concealing the fixtures which would usually be on show. Ultimately, the finished product had the high end feel the client desired for a completely seamless finish and the combined storage and shelving solution created an effective and inspiring workplace.

The project was completed on time and Rhino Interiors Group was delighted with the final result.

  • Bespoke
    • The Institute of Biomedical Science
    • Denton
  • Divide
    • The Vault
  • Educationwall
    • Nottingham University
    • Portsmouth Grammar
    • Barry Island Primary School
  • Joinery
    • THE UNIVERSITY OF BRISTOL
    • COS Interiors
    • Z Hotels – Bedford Street
    • TASK Showroom
  • Library
    • SIG
    • The Vault
  • Lockers
    • Monkspath School
    • Columbia Threadneedle Investments
    • SIG
    • The Vault
    • ITV Broadcasting Newcastle
    • ITV Broadcasting Cardiff
    • PRP Architects
  • Mediawall
    • Wylde IA
    • Wynyard Park
    • KD Systems
    • Sumitomo
  • Partitioning
    • Swissport
  • Storagewall
    • COS Interiors
    • Rhino Interiors Group
    • Mercedes Benz
    • Orangebox
    • Manchester Academy
    • SIG
    • The Vault
    • Taylor Wimpey
    • Swissport
    • Wylde IA
    • Swarovski
    • Regus
    • Wynyard Park
    • Solihull Business Park
    • KD Systems
    • Aker
    • Sumitomo
    • PRP Architects

SIGN UP FOR EMAILS

Get up-to-date information on James Tobias, new products, industry trends and news.
You can unsubscribe at any time.

* You must enter an email address
* You must consent in order to sign up

  • Terms & Conditions
  • Privacy & Cookies
  • Site map
The Contractors Health and Safety Assessment Scheme Office Furniture Advisory Service RIBA Finishes & Interiors Sector Made in Britain Constructionline Worksafe contractor FSC
James Tobias Ltd Wylds Road, Bridgwater, Somerset, TA6 4BH, United Kingdom. T 01278 437 300 E sales@james-tobias.com
This site uses cookiesMore info