T 01278 437 300

E sales@james-tobias.com

James Tobias
View us on twitter Linkedin Link View our instagram page
Open the menuClose the menu Open the search

Office Storage Solutions

  • Home
  • About us
    • History
    • Environmental
    • Careers
  • Products
    • StorageWall
    • Lockers
    • Booths
    • Specialist wall
    • Zoning
    • Tea Point
    • Joinery
    • Bespoke
  • Internals
  • Finishes
    • Standard Finishes
    • Wood Veneers & Laminates
    • Graphics
    • Special Finishes
    • Locks & Handles
    • Accessories
  • Our work
    • Gallery
    • Case studies
  • News
  • Resources
    • CAD Drawings
    • Documents
    • Images
  • Contact us

Case study

Orangebox

Orangebox Storagewall
Orangebox Storagewall StorageWall StorageWall - Orangebox StorageWall - Orangebox StorageWall - Orangebox

Orangebox design and manufacture contemporary office seating and they approached James Tobias with the exciting task of re-fitting their office.

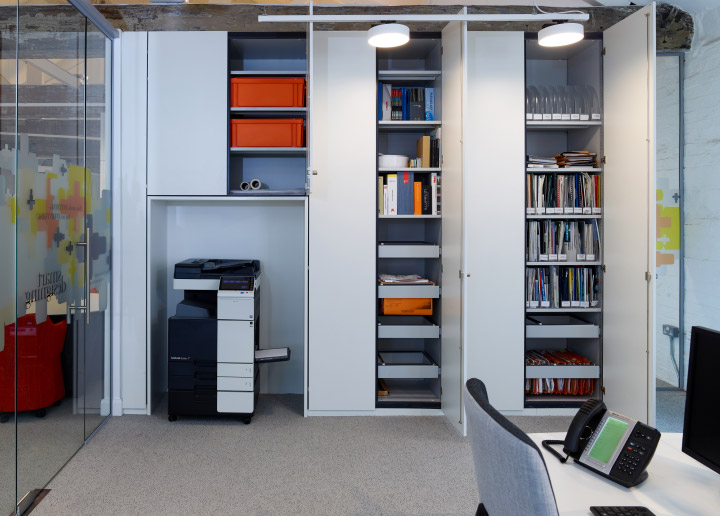
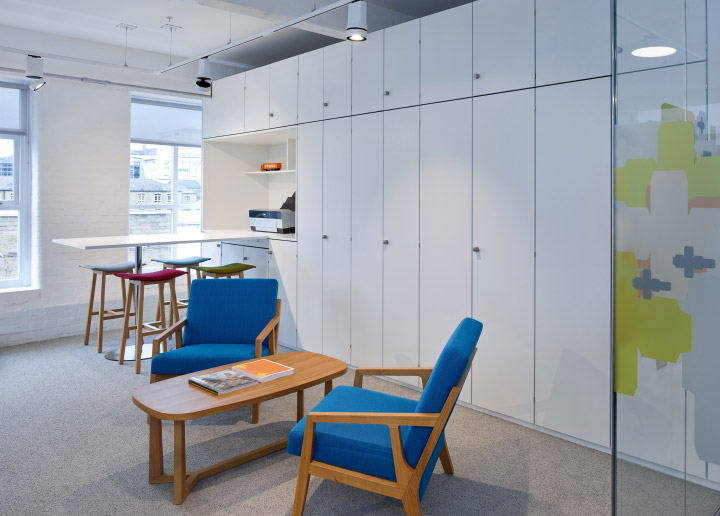
Their design-led nature meant they needed a neutral solution that would provide a backdrop for their creative product range but was also practical for everyday office life – the ability to hide bulky IT equipment, make allowances for awkward items like a freestanding printer and incorporate an area suitable for meetings was critical.

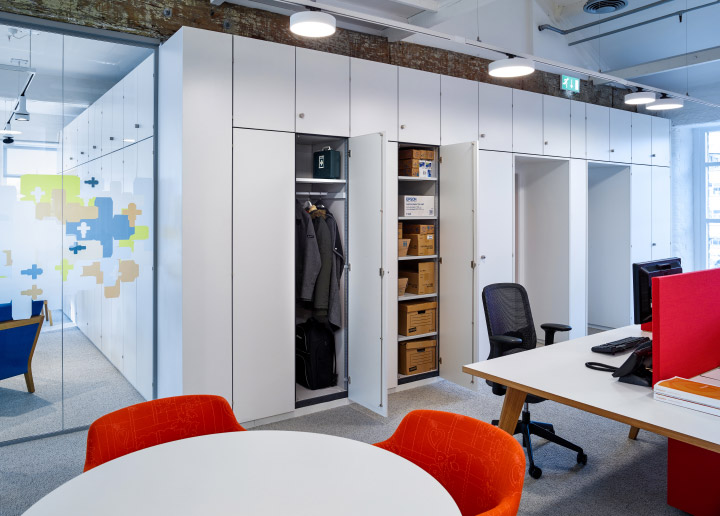
Our flexible, aluminium structured Aria system provided the answer to these problems. Full height SW1 modules formed the backbone of the solution with SW2 modules adding out-of-the-way, upper compartments over full height doors and SW12 providing practical, low-level storage. The IT systems were now hidden and the large printer had a home in the form of a bespoke alcove space. Modifying our AV alcove system with a protruding table allowed for the creation of an integrated meeting area.

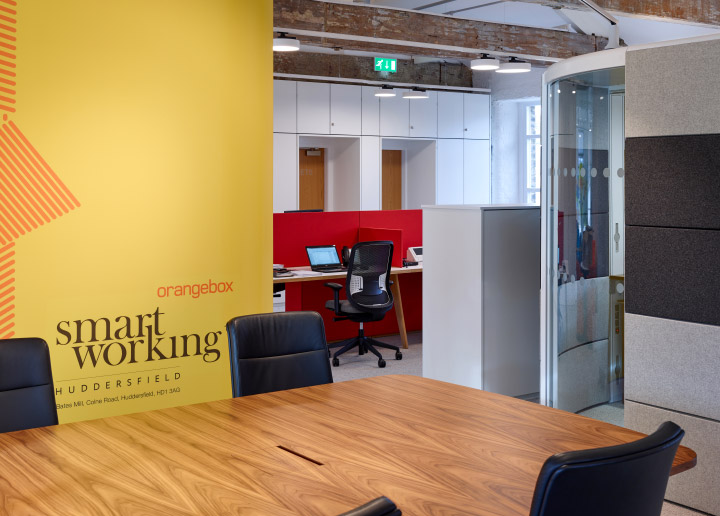
With the building itself being a converted old mill, the office benefitted from a striking, vaulted ceiling and exposed timber beams. Because of this, a not-to-ceiling product enabled us to define an architectural line around the open plan space without interfering with the aesthetic detail of the building.

Within three weeks of the initial survey, the James Tobias team had completed the installation, resulting in a beautiful, new office and a very happy client.

  • Bespoke
    • The Institute of Biomedical Science
    • Denton
  • Divide
    • The Vault
  • Educationwall
    • Nottingham University
    • Portsmouth Grammar
    • Barry Island Primary School
  • Joinery
    • THE UNIVERSITY OF BRISTOL
    • COS Interiors
    • Z Hotels – Bedford Street
    • TASK Showroom
  • Library
    • SIG
    • The Vault
  • Lockers
    • Monkspath School
    • Columbia Threadneedle Investments
    • SIG
    • The Vault
    • ITV Broadcasting Newcastle
    • ITV Broadcasting Cardiff
    • PRP Architects
  • Mediawall
    • Wylde IA
    • Wynyard Park
    • KD Systems
    • Sumitomo
  • Partitioning
    • Swissport
  • Storagewall
    • COS Interiors
    • Rhino Interiors Group
    • Mercedes Benz
    • Orangebox
    • Manchester Academy
    • SIG
    • The Vault
    • Taylor Wimpey
    • Swissport
    • Wylde IA
    • Swarovski
    • Regus
    • Wynyard Park
    • Solihull Business Park
    • KD Systems
    • Aker
    • Sumitomo
    • PRP Architects

SIGN UP FOR EMAILS

Get up-to-date information on James Tobias, new products, industry trends and news.
You can unsubscribe at any time.

* You must enter an email address
* You must consent in order to sign up

  • Terms & Conditions
  • Privacy & Cookies
  • Site map
The Contractors Health and Safety Assessment Scheme Office Furniture Advisory Service RIBA Finishes & Interiors Sector Made in Britain Constructionline Worksafe contractor FSC
James Tobias Ltd Wylds Road, Bridgwater, Somerset, TA6 4BH, United Kingdom. T 01278 437 300 E sales@james-tobias.com
This site uses cookiesMore info