Divide
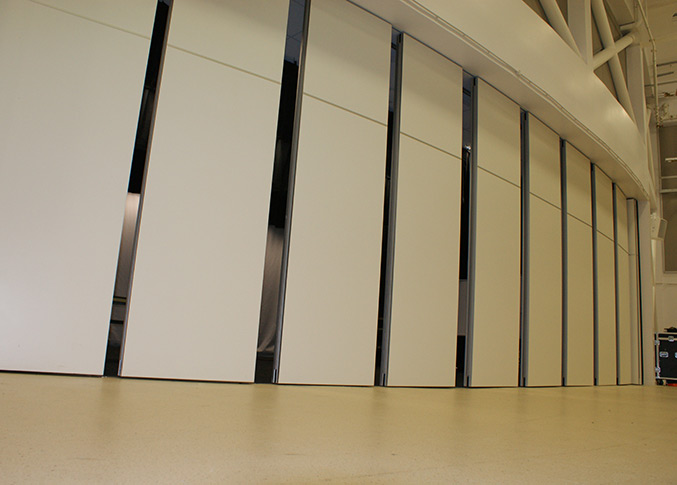
With flexibility of space becoming increasingly more important, the addition of movable walls and sliding folding partitions, Divide is an ideal way of utilising existing space efficiently, effectively and economically.
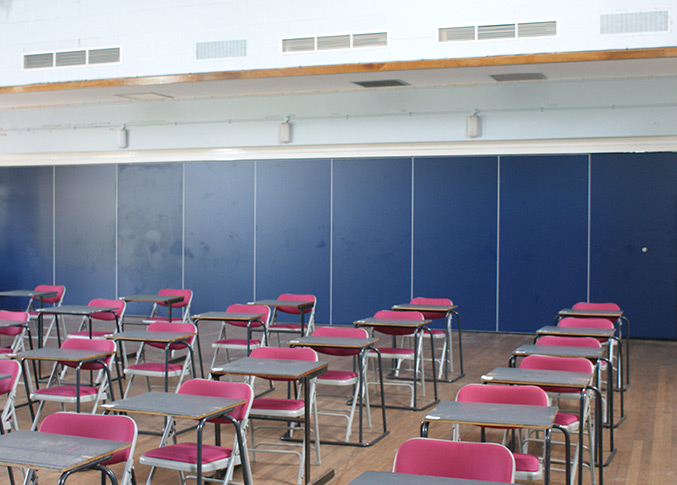
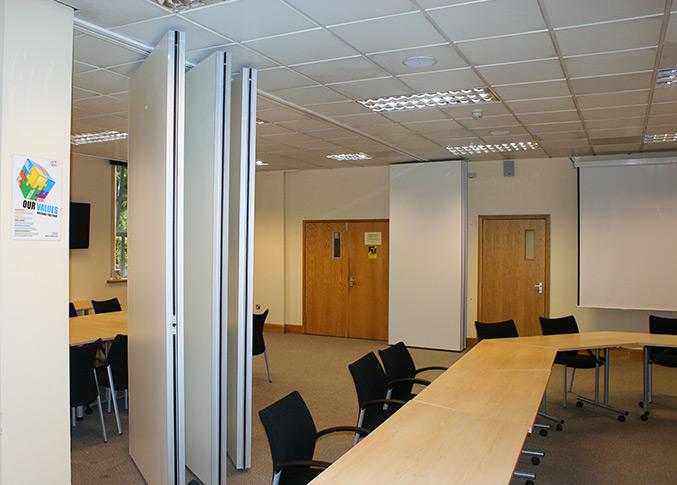
Whether you want to sub-divide a classroom or office, host more than one function in a room simultaneously or create a number of rooms from one large floor space, we have a solution to suit all requirements and budgets.
Over recent years James Tobias have become an established front runner in the UK’s acoustic movable wall and sliding folding partition industry. We are proud of the fact our products are manufactured here in the UK and can lay claim to an already impressive array of prestigious projects and satisfied customers whilst we continue to enhance our reputation at the forefront of our industry. Our location enables us to provide nationwide coverage. We offer a complete design, survey, installation and maintenance package. This allows for a smooth running project carried out with utmost professionalism by our vastly experienced, highly skilled operatives who have the expertise to devise a solution for any scheme – even the most diverse configurations or radical surface finishes.
Air Divide – Individual Movable Panel System
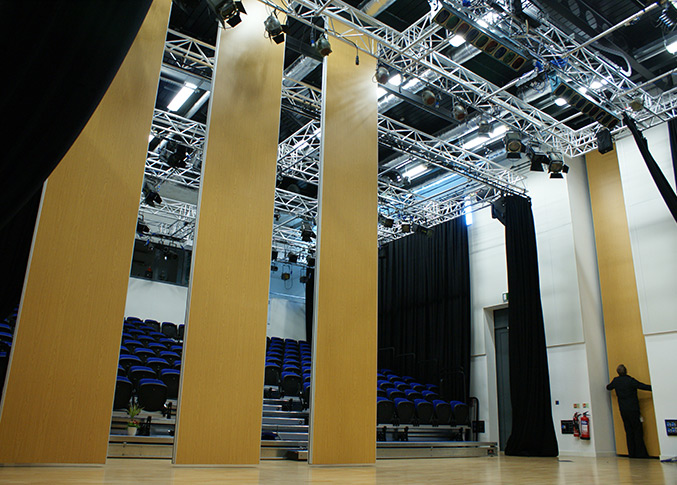
The Air Divide range is our individual panel partition system. Ideally suited for high specification applications due to the sheer flexibility, numerous stacking arrangements available and the impressive acoustic qualities this system offers. The panels are operated by means of an internal scissor-jack mechanism and move effortlessly along an aluminium head track. When closed they form a secure fixed wall.
Infinity Divide – Continuously Hinged System
The Infinity Divide range is a continuously hinged system offering a mid level acoustic performance. With multiple fixed rubber sweep seals, it can offer excellent acoustic insulation. For added flexibility, or when there is no suitable structure to suspend from, the Infinity Divide can be supplied as a bottom rolling option, running along a low profile floor track.
Fire Rating
The Infinity and Air Divide ranges, when supplied with our standard melamine finish, have a class 3 surface spread of flame, this can be improved to Class 1 or Class O.
On the Air Divide system it is possible to have the panels supplied with two hour smoke seals – this needs to be priced as it is not standard.
Specifications
Air Divide – Individual Movable Panel System
- Applications up to 10,000mm high.
- Top hung with no floor track.
- Scissor-jack operating mechanism.
- Available with virtually any surface finish.
- Ideal for conference centres, hotels, offices and schools.
- Angled, glazed, corner or junction panels for maximum flexibility.
- Single or double point suspension for versatile stacking options.
- Panels with full height hinged pass door, single or double leaf inset pass door panels for access through.
- Panel widths from 650mm – 1,250mm.
- Nominal panel thickness 100mm.
- Manufactured in the UK.
Infinity Divide – Continuously Hinged System
- Applications up to 3,600mm high.
- Available as centre folding or end folding.
- Top hung with no floor track or floor supported options.
- Available with virtually any surface finish.
- Ideal for churches, hospitals, offices and schools.
- All Infinity Divide range systems come complete with a communicating pass door panel.
- Panel widths from 400mm – 830mm.
- Full maintenance contracts available.
- Manufactured in the UK.
View Finishes
Laminate & Veneers
Although we hold standard stock board we can also provide laminates and veneered panels on request.
Explore our available finishes:
Element colour range
 A
A
Zoom in
+
 B
B
Zoom in
+
 C
C
Zoom in
+
 D
D
Zoom in
+
A - Element Platinum White
B - Element Crema
C - Element Light Grey
D - Element Black
Elite colour range
 A
A
Zoom in
+
 B
B
Zoom in
+
 C
C
Zoom in
+
 D
D
Zoom in
+
 E
E
Zoom in
+
 F
F
Zoom in
+
 G
G
Zoom in
+
 H
H
Zoom in
+
A - Elite White Gloss
B - Elite Crema Gloss
C - Elite Stone Gloss
D - Elite Black Gloss
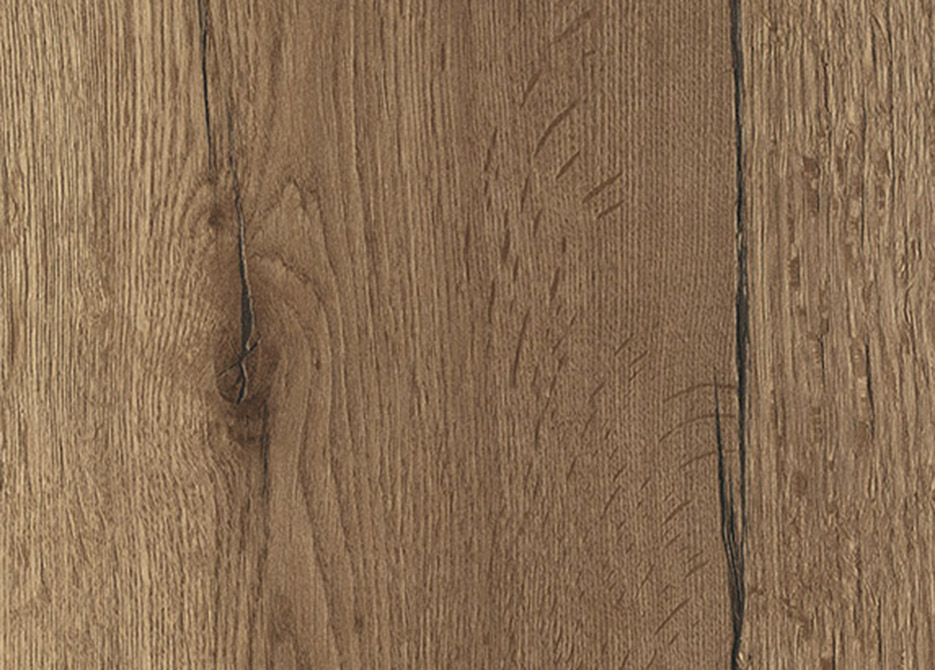
E - Elite Tobacco Halifax Oak
F - Elite White Halifax Oak
G - Elite Natural Halifax Oak
H - Elite Boston Concrete
Pastel colour range
 A
A
Zoom in
+
 B
B
Zoom in
+
 C
C
Zoom in
+
 D
D
Zoom in
+
 E
E
Zoom in
+
 F
F
Zoom in
+
A - Pastel Stone
B - Pastel Mussel
C - Pastel Denim
D - Pastel Fjord
E - Pastel Onyx Grey
F - Pastel Graphite
Woodgrain finishes - Woodland
 A
A
Zoom in
+
 B
B
Zoom in
+
 C
C
Zoom in
+
 D
D
Zoom in
+
 E
E
Zoom in
+
 F
F
Zoom in
+
 G
G
Zoom in
+
 H
H
Zoom in
+
 I
I
Zoom in
+
 J
J
Zoom in
+
 K
K
Zoom in
+
 L
L
Zoom in
+
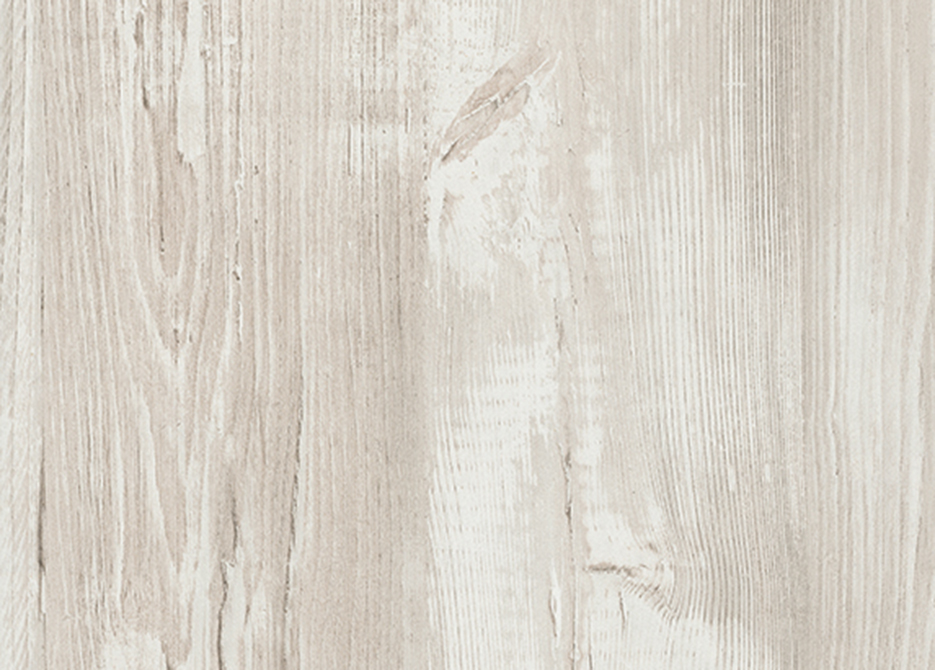
A - Cascina Pine
B - White Avola
C - Light Lakeland Acacia
D - Natural Canadian Maple
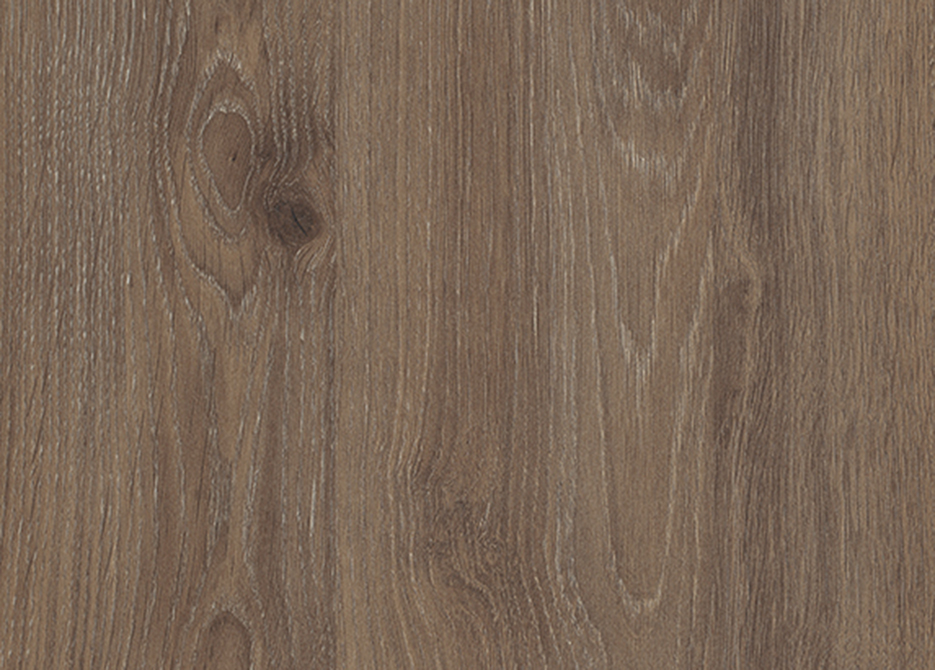
E - Natural Nebraska
F - Truffle Brown Davos Oak
G - Shorewood
H - Green Grey Avola
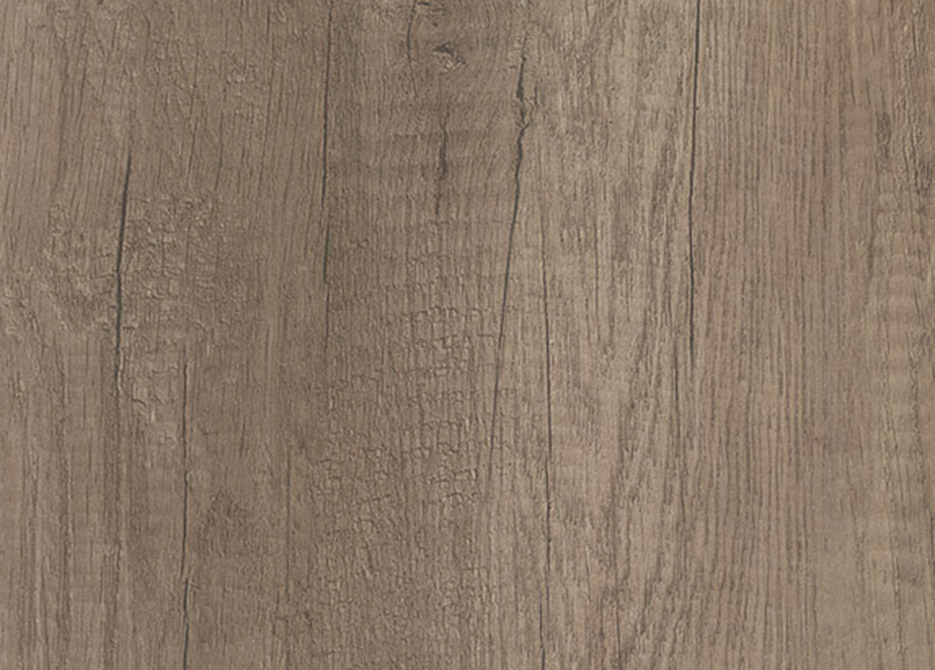
I - Grey Nebraska
J - Lancaster Oak
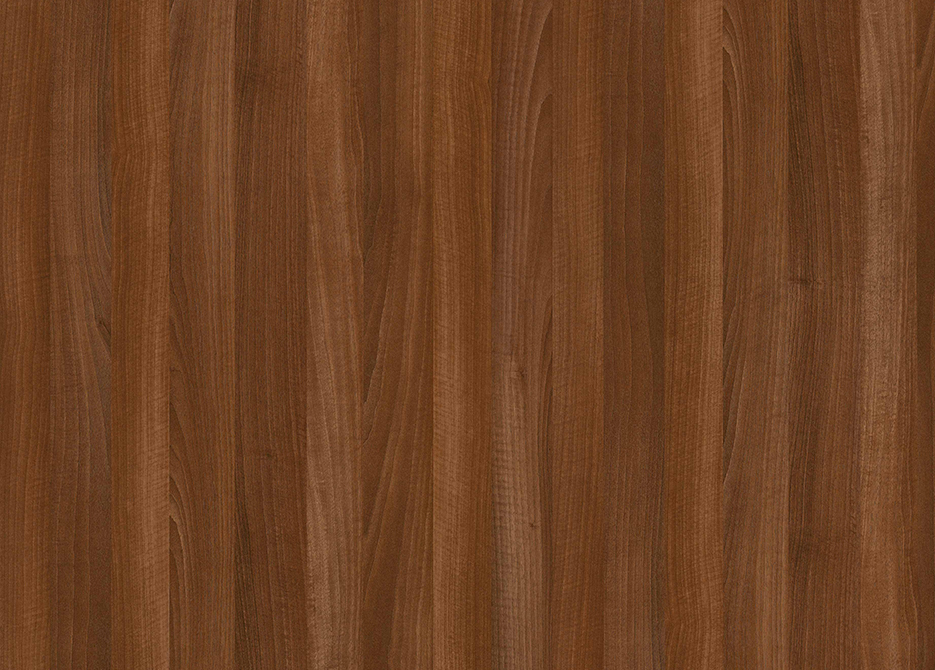
K - Tobacco Aida Walnut
L - Graphitewood
OTHER FINISHES
A wide range of colours is available on request.

View Graphics
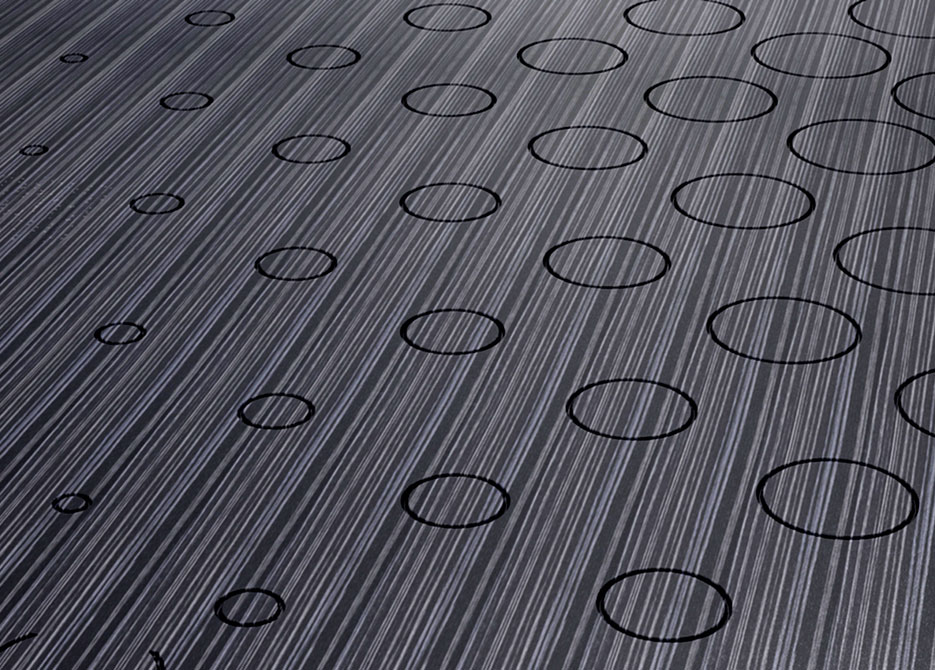
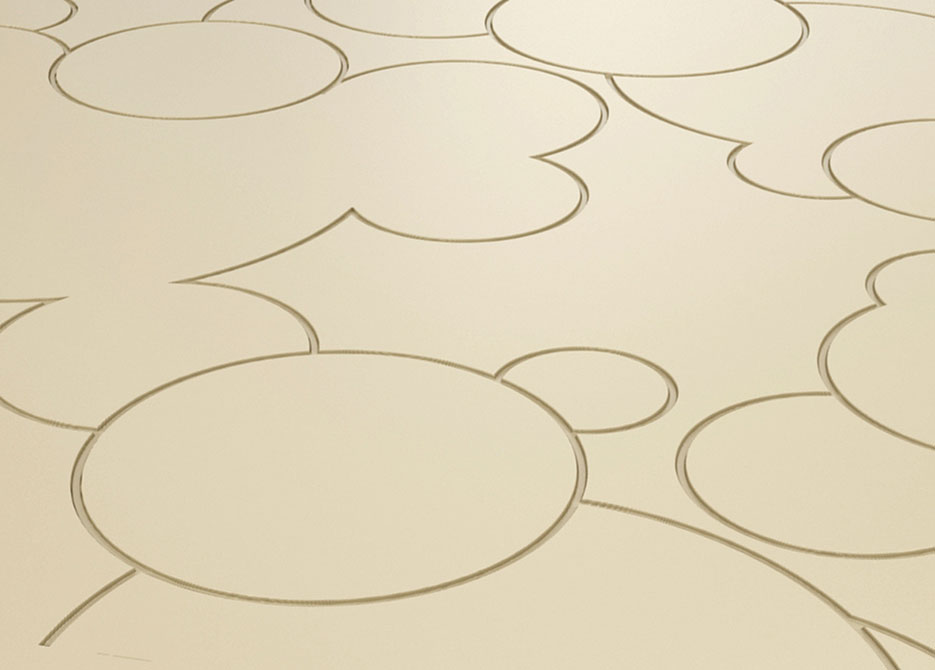
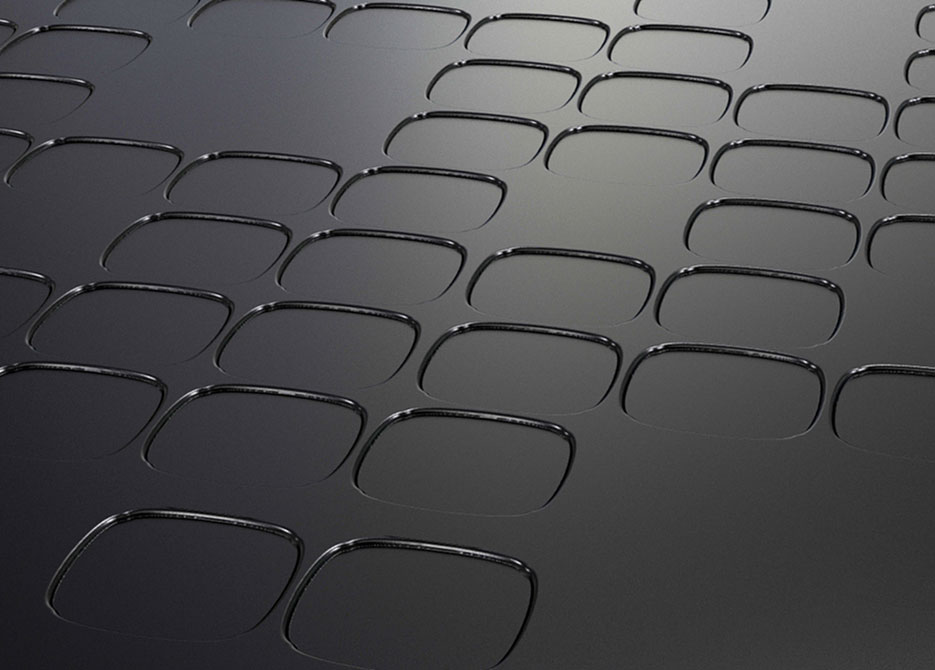
We can apply your own imagery, be it a photograph, pattern, logo etc. to a range of melamine faced surfaces.
Explore our example graphics and sculptured panels – bespoke options available:
Examples

Zoom in
+

Zoom in
+

Zoom in
+

Zoom in
+

Zoom in
+

Zoom in
+

Zoom in
+

Zoom in
+

Zoom in
+

Zoom in
+

Zoom in
+